

Skip to content
Detached at 17 Lochside Drive, Hamilton, ON L8E 5T6, photo 1 of 20
Detached at 17 Lochside Drive, Hamilton, ON L8E 5T6, photo 2 of 20
Detached at 17 Lochside Drive, Hamilton, ON L8E 5T6, photo 3 of 20
Detached at 17 Lochside Drive, Hamilton, ON L8E 5T6, photo 4 of 20
Detached at 17 Lochside Drive, Hamilton, ON L8E 5T6, photo 5 of 20
Detached at 17 Lochside Drive, Hamilton, ON L8E 5T6, photo 6 of 20
Detached at 17 Lochside Drive, Hamilton, ON L8E 5T6, photo 7 of 20
Detached at 17 Lochside Drive, Hamilton, ON L8E 5T6, photo 8 of 20
Detached at 17 Lochside Drive, Hamilton, ON L8E 5T6, photo 9 of 20
Detached at 17 Lochside Drive, Hamilton, ON L8E 5T6, photo 10 of 20
Detached at 17 Lochside Drive, Hamilton, ON L8E 5T6, photo 11 of 20
Detached at 17 Lochside Drive, Hamilton, ON L8E 5T6, photo 12 of 20
Detached at 17 Lochside Drive, Hamilton, ON L8E 5T6, photo 13 of 20
Detached at 17 Lochside Drive, Hamilton, ON L8E 5T6, photo 14 of 20
Detached at 17 Lochside Drive, Hamilton, ON L8E 5T6, photo 15 of 20
Detached at 17 Lochside Drive, Hamilton, ON L8E 5T6, photo 16 of 20
Detached at 17 Lochside Drive, Hamilton, ON L8E 5T6, photo 17 of 20
Detached at 17 Lochside Drive, Hamilton, ON L8E 5T6, photo 18 of 20
Detached at 17 Lochside Drive, Hamilton, ON L8E 5T6, photo 19 of 20
Detached at 17 Lochside Drive, Hamilton, ON L8E 5T6, photo 20 of 20
1 / 20
Detached · Hamilton

17 Lochside Drive, Hamilton, ON L8E 5T6

$5,100,000

View location on Google Maps (opens in a new tab)

Photos courtesy of RE/MAX ESCARPMENT REALTY INC. · via the TRREB MLS® feed

0.9 acLot, per MLS® listing
4Beds
6Baths
3,500–5,000Sq ft (approx.)

Overview

Some homes are built to impress. This one was built to be remembered. Tucked away on a prestigious private cul-de-sac, this timeless all-brick waterfront estate is a Stoney Creek icon, admired for its exceptional curb appeal, interlock stone driveway, meticulous landscape and nearly 150 feet of owned shoreline. From morning coffee by the water to evenings gathered around a beach bonfire, this property offers a lifestyle few can experience. Spend summer days poolside, unwind in the hot tub, watch the game from the cabana, or tee up a few golf balls into the lake from your own private beach. Inside, every space tells a story. This home has welcomed gatherings of more than 200 guests, yet remains equally suited to intimate family dinners, holiday traditions, and everyday moments. The sunken family room with its inviting wet bar naturally draws conversation, while the kitchen overlooking the backyard is where everyone wants to gather. The sunroom is the perfect spot to enjoy the views with a morning coffee or evening cocktail, it's a space you'll find yourself drawn to day after day. An expansive formal living and dining room provides the perfect setting for celebrating life's biggest occasions. Upstairs, the double-door primary retreat offers breathtaking waterfront views, a private balcony, and a peaceful escape at day's end. The entertainer's lifestyle continues in the lower level, featuring a custom theatre, billiards area with a second wet bar, fitness room, and a wine cellar reminiscent of a Tuscan estate. This is more than a home-it is a legacy property where unforgettable memories have been made and where the next chapter is ready to begin. Luxury Certified.

CreekWaterfront
Property typeDetached
Year built1986
Annual taxes$20,551 (2026)
Living area (approx.)3,500–5,000 sq ft
Parking13 spaces
Style2-Storey
ListedListed 4 months ago
Postal codeL8E5T6

The land

Acreage (per MLS® listing)0.9 acres
Frontage115 ft
Lot (as listed)114.83 × 343.83 ft

Acreage and lot dimensions are the figures in the MLS® listing. The listing's description may quote a different total (for example when several parcels are offered together).

Survey sketch

115 FT FRONTAGE (ROAD) 344 FT 0.9 ac N SKETCH ONLY, NOT A SURVEY · NOT TO SCALE WITH ADJACENT LOTS · ORIENTATION ASSUMED

Sketch only, not a survey. Drawn from the frontage and depth in the MLS® listing. Lot shapes are rarely perfect rectangles; ask for the reference plan.

Systems

SewageSewer
HeatingForced Air
Heat sourceGas
CoolingCentral Air
ConstructionBrick, Other
RoofCedar
REALTOR® logo MLS® Multiple Listing Service® logo

MLS® X13531730 · Listing courtesy of RE/MAX ESCARPMENT REALTY INC.

Last updated November 14, 2026 from the TRREB MLS® feed.

Listing information is deemed reliable but not guaranteed. The trademarks MLS®, Multiple Listing Service® and the associated logos are owned by The Canadian Real Estate Association (CREA) and identify the quality of services provided by real estate professionals who are members of CREA. Used under license. The trademarks REALTOR®, REALTORS® and the REALTOR® logo are controlled by CREA and identify real estate professionals who are members of CREA.

What would you like to do?

Book a private tourAsk about this property

Pick a day that suits youAman Toor replies personally · 17 Lochside Drive

You may also like

Similar properties in Hamilton

View all in Hamilton

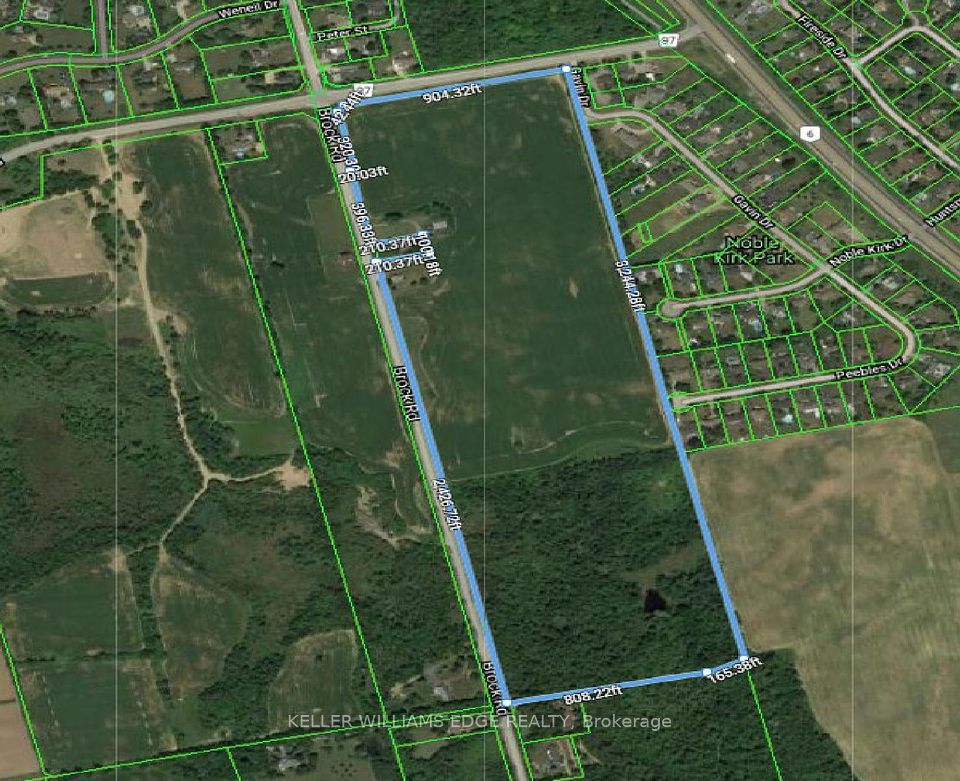
Farm at 1748 Brock Road, Hamilton, ON L9H 5E4 Farm
67.4acres
Hamilton3,244 ft frontage

1748 Brock Road

$5,000,000$74K / ac
Pond
–Beds
–Baths
Under 700Sq ft

MLS® X9367919 · Listing courtesy of KELLER WILLIAMS EDGE REALTY

Acreage at 938 Governor's Road, Hamilton, ON L9H 5E3 Acreage
6.1acres
Hamilton442 ft frontage

938 Governor's Road

$4,500,000
5Beds
5Baths
3,500–5,000Sq ft

MLS® X13429732 · Listing courtesy of KELLER WILLIAMS EDGE REALTY

Detached at 63 Mill Street S, Hamilton, ON L0R 2H0 Detached
1.3acres
Hamilton240 ft frontage

63 Mill Street S

$5,795,000
5Beds
5Baths
3,000–3,500Sq ft

MLS® X13645570 · Listing courtesy of REAL BROKER ONTARIO LTD.